2502 Chinook Dr Unit (Lot 1D), Crestview, FL 32536
- $405,950
- 4
- BD
- 4
- BA
- 2,266
- SqFt



- List Price
- $405,950
- Days on Market
- 149
- MLS#
- 996537
- Status
- ACTIVE
- Type
- Single Family Residential
- Subtype
- Detached Single Family
- Bedrooms
- 4
- Bathrooms
- 4
- Full Bathrooms
- 3
- Half Bathrooms
- 1
- Living Area
- 2,266
- Lot Size
- 16,988
- Neighborhood
- Crestview Northwest
Property Description
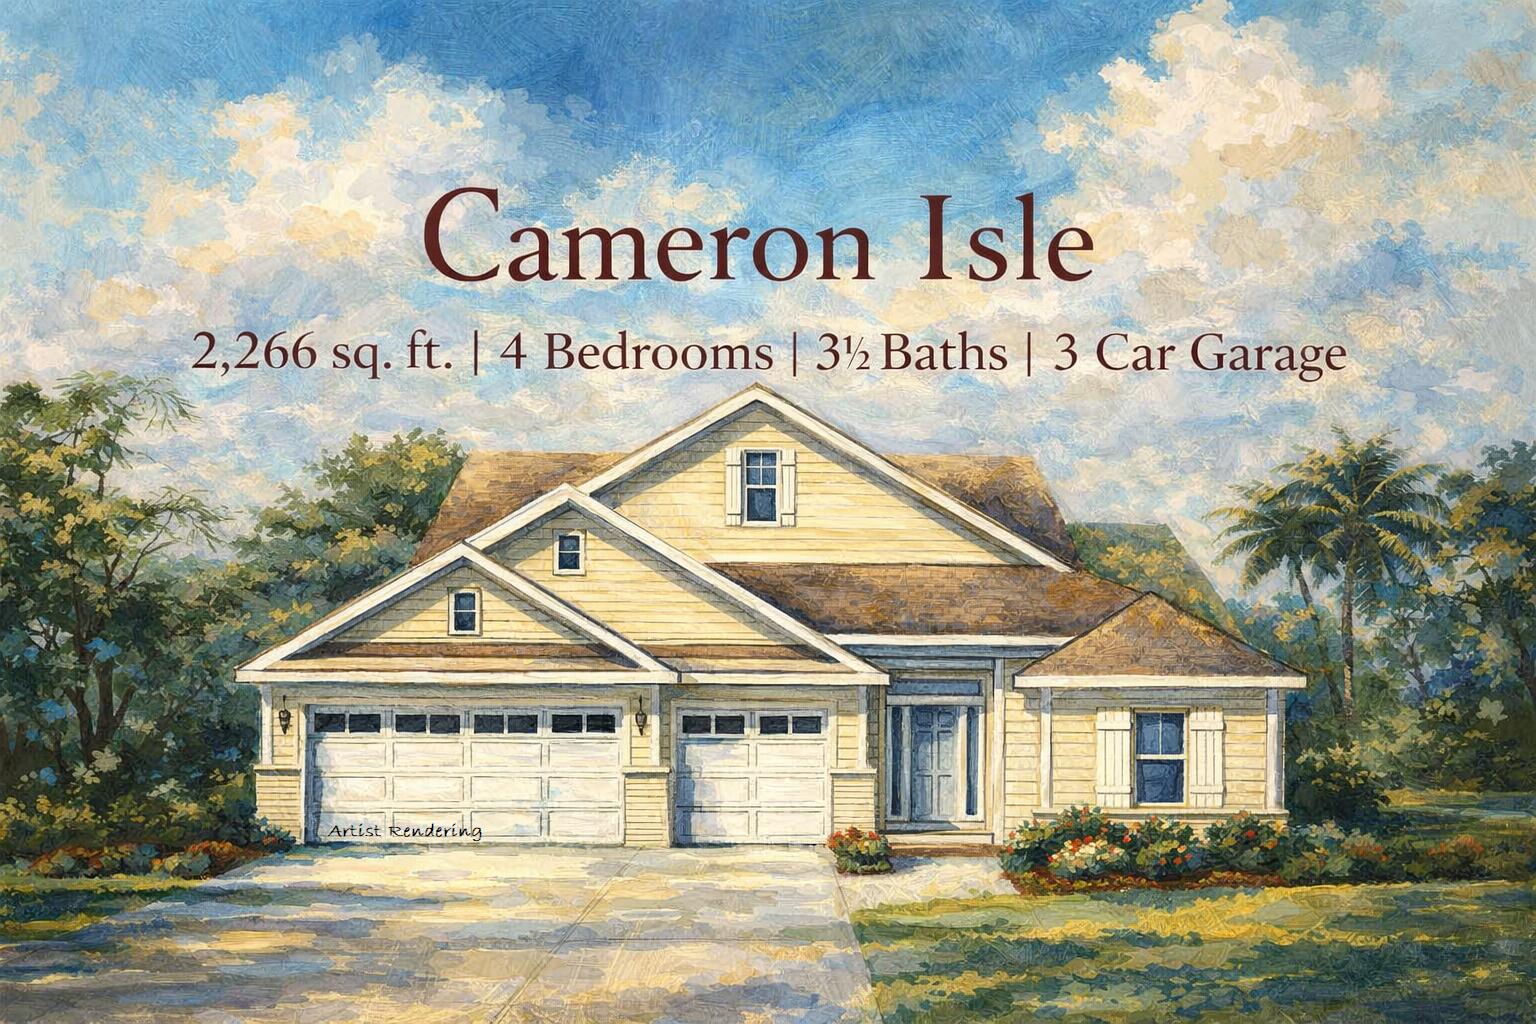
* Anticipated Completion August 2026 * $20K Your Way Incentive & REFRIGERATOR or BLINDS (certain restrictions apply)* 2 x 6 Exterior Construction * Corner Lot * 3 Car Garage * Split Bedroom Plan with 4BR/3.5BA * 10 ft Ceilings in Main Living Areas * No Carpet - Wood Plank Laminate Flooring all Living Areas & Tile in all Baths * Kitchen: Granite Countertops, Island, Shaker Style Soft Close Cabinetry, Stainless Steel Appliances & Large Walk in Pantry * Main Suite: Trey Ceiling & Bath with Zero Entry All Tile Walk in Shower with 2 Shower Heads, Tub, Double Vanities & Walk-in Closet * Granite Countertops all Baths * Ceiling Fans in All Bedrooms, Family Room & Covered Rear Lanai * Covered Front Entry & Covered Rear Lanai * Finished Garage & Pull Down Attic Stairs * Irrigation System *
/u.realgeeks.media/southernchoiceproperties/header.png)
Additional Information
- Acres
- 0.39
- Appliances
- Dishwasher, Microwave, Electric Water Heater
- Style
- Craftsman
- Elementary School
- Bob Sikes
- Exterior Features
- Sprinkler System
- High School
- Crestview
- Interior Features
- Vaulted/Cathedral Ceilings, Tray Ceiling(s), Kitchen Island, Pantry, Attic Stairs Pulldown, Split Bedroom, Washer Hookup
- Legal Description
- WIND MEADOWS LOT 1 BLK D
- Lot Features
- Corner Lot, Covenants, Covenants
- Middle School
- Davidson
- Neighborhood
- Crestview Northwest
- Parking Features
- Garage Door Opener, Oversized, Garage
- Stories
- 1
- Subdivision
- Windmeadows
- Utilities
- Septic
- Year Built
- 2026
- Zoning
- County, Deed Restrictions, Resid Single Family
Mortgage Calculator
Listing courtesy of Whitworth Builders Realty Inc.
Vendor Member Number : 28166