1836 Williams Rd, Defuniak Springs, FL 32433
- $649,900
- 4
- BD
- 3
- BA
- 2,337
- SqFt




- List Price
- $649,900
- Days on Market
- 195
- MLS#
- 992764
- Status
- ACTIVE
- Type
- Single Family Residential
- Subtype
- Detached Single Family
- Bedrooms
- 4
- Bathrooms
- 3
- Full Bathrooms
- 2
- Half Bathrooms
- 1
- Living Area
- 2,337
- Lot Size
- 445,183
- Neighborhood
- New Harmony
Property Description
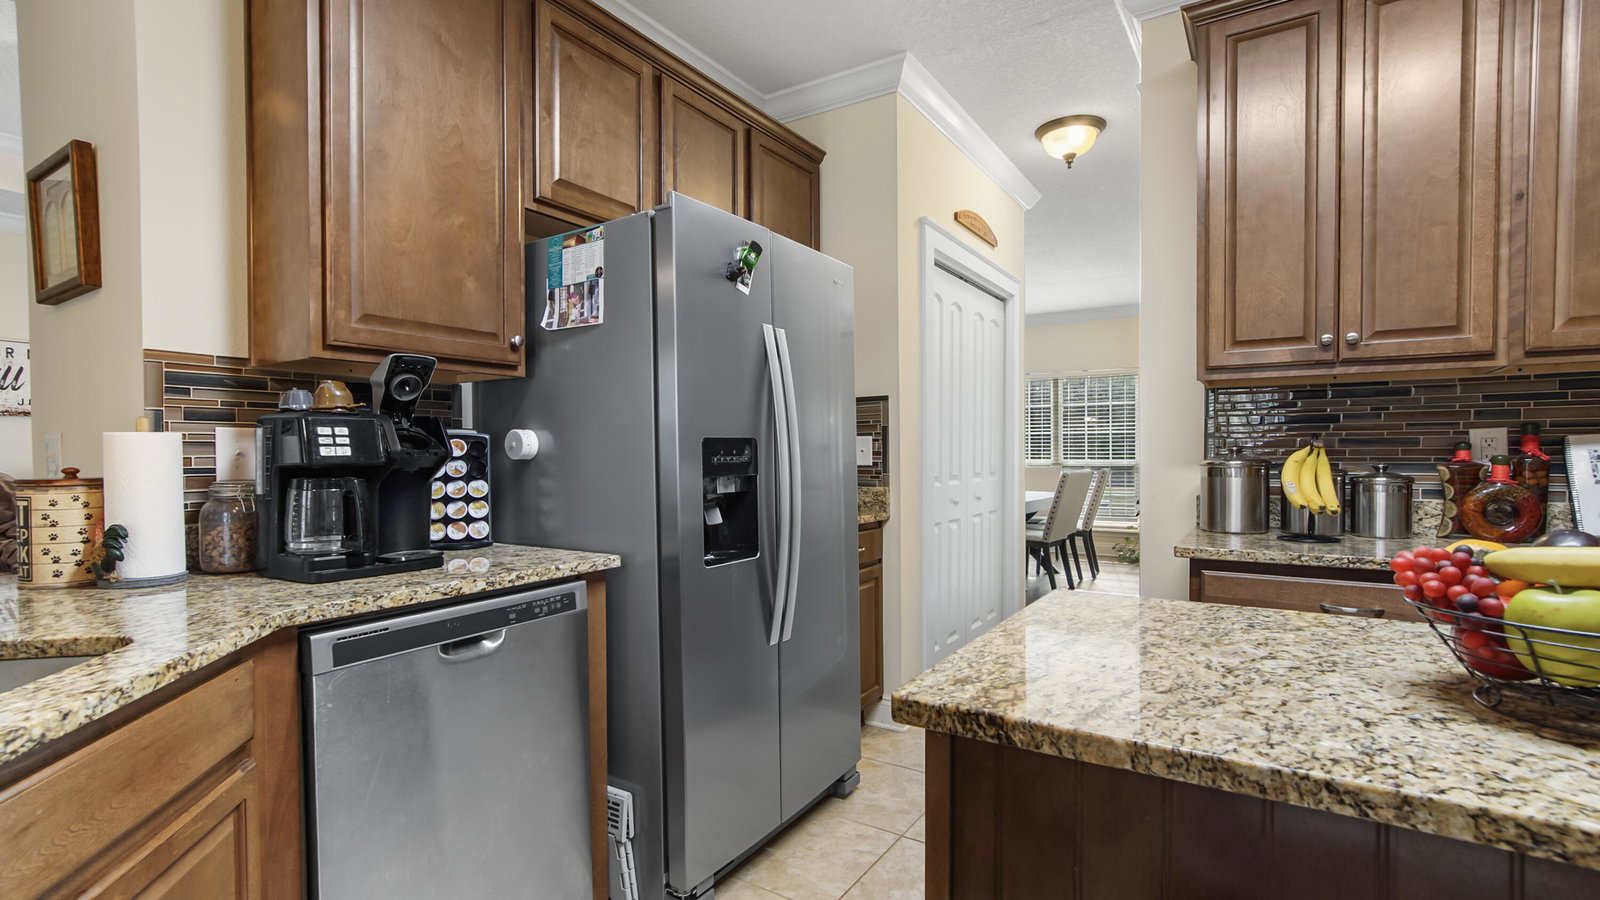
Nestled in a desirable community, this brick 4-bedroom, 2.5-bath home sitting on 10.22 acres built in 2022 blends modern convenience with classic charm. It offers a two-car attached garage plus an additional two-car detached garage, and a front fence lined with crape myrtles for instant curb appeal. Inside, the kitchen boasts stainless steel appliances and opens to a family room featuring an electric fireplace, exposed columns, and a 9-foot tray ceiling. The master suite also showcases a 9-foot tray ceiling, and its walk-in closet wraps around behind and beside the garden tub. Two bedrooms share a convenient jack-and-jill bathroom, while all bedrooms include walk-in closets. The home is finished with tile and hardwood flooring throughout. Extras include a storage shed with power & an RV hookup area with septic.
/u.realgeeks.media/southernchoiceproperties/header.png)
Additional Information
- Acres
- 10.22
- Appliances
- Dishwasher, Microwave, Refrigerator, Electric Water Heater
- Style
- Traditional
- Elementary School
- Mossy Head
- High School
- Walton
- Interior Features
- Breakfast Area, Crown Molding, Tray Ceiling(s), Fireplace(s), Kitchen Island, Pantry, Washer Hookup
- Legal Description
- BEG NW/COR OF SE1/4 OF NW1/4 SEC 34-4N-20W, 89 DEG 14'09''E 334.00 FT, S 00 DEG 08'39''W 1353.97 FT TO N ROW WILLIAMS RD, N 82 DEG 50'06''W 335.52 FT, N 00 DEG 06'06''E 1316.57 FT TO POB. OR 2568-14 OR 2878-3907 OR 3178-1685 OR 3178-2016
- Lot Features
- Cleared, Other, Wooded
- Middle School
- Walton
- Neighborhood
- New Harmony
- Parking Features
- Detached, Other
- Stories
- 1
- Subdivision
- Metes And Bounds
- Utilities
- Septic
- Year Built
- 2022
- Zoning
- County, Resid Single Family
Mortgage Calculator
Listing courtesy of Merrifield & Pilcher Realty.
Vendor Member Number : 28166