149 Eldredge Rd, Fort Walton Beach, FL 32547
- $1,690,000
- 5
- BD
- 5
- BA
- 3,825
- SqFt




- List Price
- $1,690,000
- Price Change
- ▼ $60,000 1787078072
- Days on Market
- 76
- MLS#
- 1006383
- Status
- ACTIVE
- Type
- Single Family Residential
- Subtype
- Detached Single Family
- Bedrooms
- 5
- Bathrooms
- 5
- Full Bathrooms
- 3
- Half Bathrooms
- 2
- Living Area
- 3,825
- Lot Size
- 14,810
- Neighborhood
- Kenwood/Golf Course
Property Description
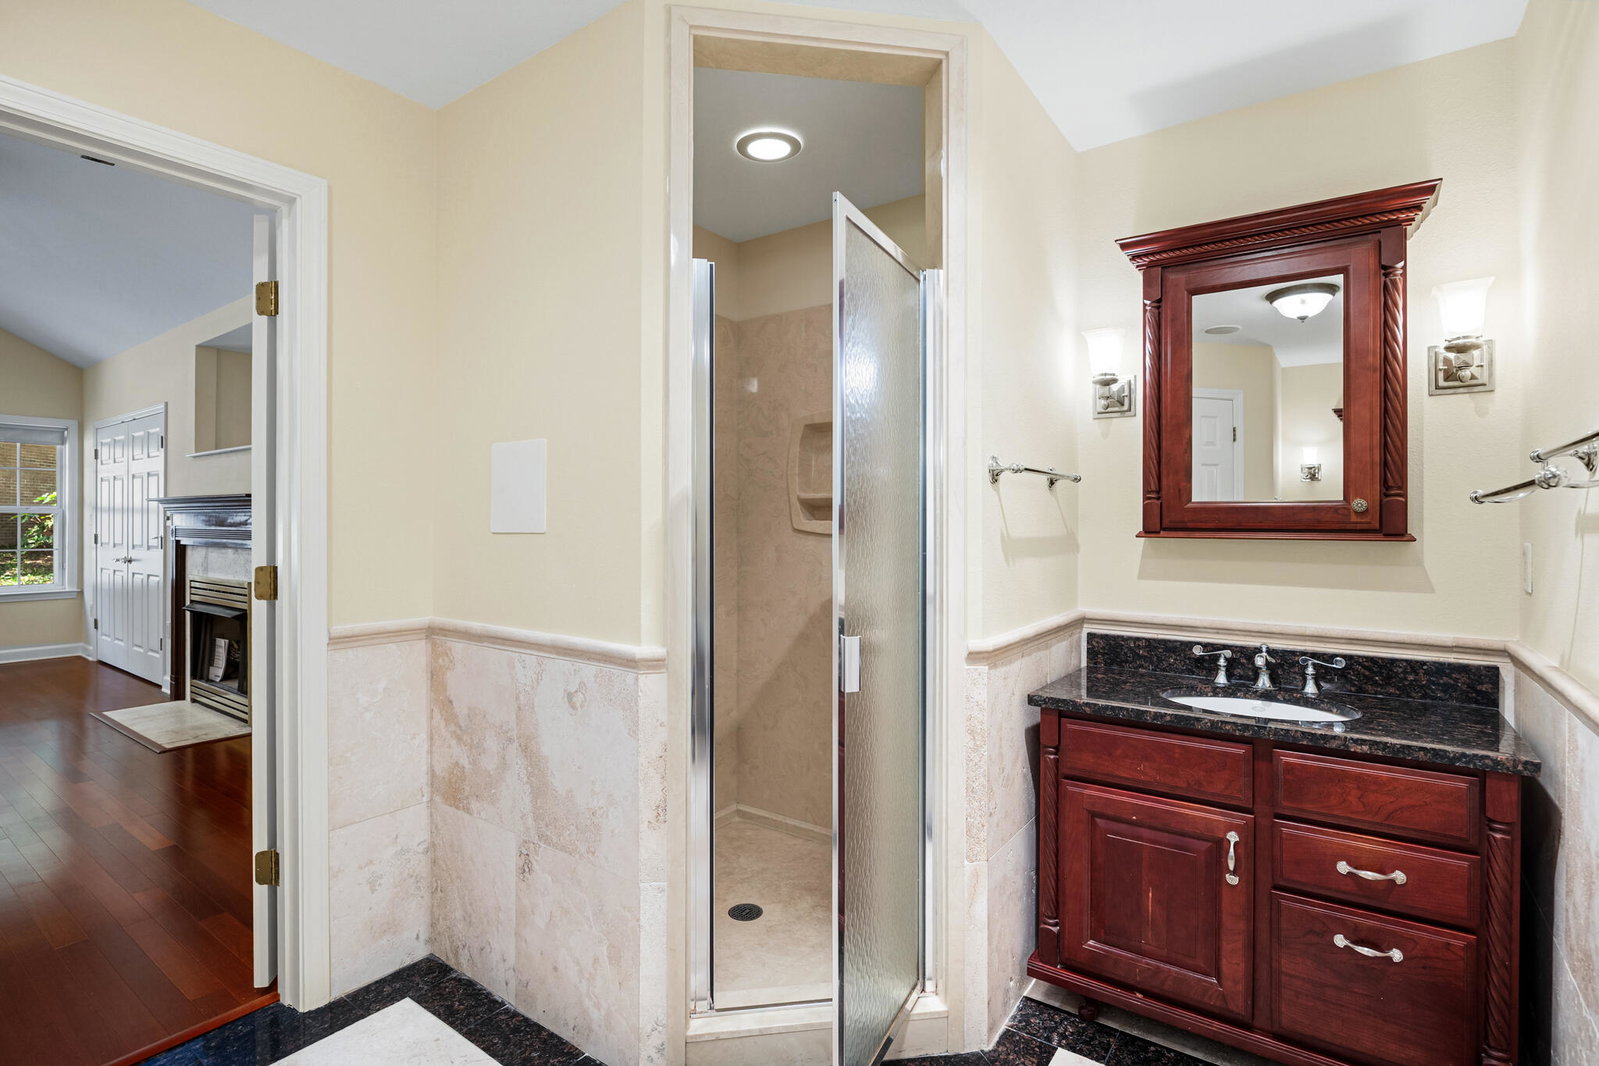
Waterfront Living on the Bayou! This stunning, three-story home offers breathtaking bayou views from private decks on every level, including spectacular panoramic views from the third-floor deck. The lower level is ideal for guests, featuring a spacious living area, private bedroom, full bath, and abundant storage space, with an office that could also be used as a 5th bedroom. Wine enthusiasts will appreciate the climate-controlled wine cellar complete with a refrigeration unit. The main living area showcases a spacious great room with a gas fireplace, a beautifully appointed kitchen with a large island, granite countertops, two pantries, and plenty of cabinet space. The expansive main level Master Suite serves as a private retreat with its own fireplace, hardwood flooring, and a luxurious ensuite bath featuring dual vanities, a jetted soaking tub, and a separate walk-in shower. The third floor offers two additional bedrooms and a full bath, providing plenty of space for family and guests. Outside, enjoy exceptional waterfront amenities including two large docks, one covered and equipped with a boat lift. Parking is abundant with space for four vehicles, including a detached oversized two-car garage. A rare opportunity to enjoy waterfront living with space, comfort, and exceptional amenities. Schedule your private showing today!
/u.realgeeks.media/southernchoiceproperties/header.png)
Additional Information
- Acres
- 0.34
- Appliances
- Cooktop, Dishwasher, Disposal, Microwave, LP Gas Water Heater
- Style
- Contemporary
- Elementary School
- Kenwood
- Exterior Features
- Balcony, Boat Lift, Dock, Irrigation Pump, Sprinkler System
- High School
- Choctawhatchee
- Interior Features
- Breakfast Area, Vaulted/Cathedral Ceilings, Vaulted/Cathedral Ceilings, Tray Ceiling(s), Fireplace(s), In-Law Arrangement, Kitchen Island, Recessed Lighting, Pantry, Washer Hookup
- Legal Description
- MOONEYS NORTH S/D COM NW COR OF NE1/4 E178 FT TO POB E100 FT S45 DEG E66 FT S38 DEG W11 FT W97 FT S44 DEG W131 FT NW ALG W/E 70 FT N44 DEG E133 FT TO POB LOTS 1 & 2
- Lot Features
- Bulkheaded, Irregular Lot, Irregular Lot
- Middle School
- Pryor
- Neighborhood
- Kenwood/Golf Course
- Parking Features
- Garage Door Opener, Detached, Oversized, Other
- Stories
- 3
- Subdivision
- Mooneys North S/D
- Waterfront Features
- Bayou, Seawall
- View
- Bayou
- Year Built
- 1997
- Zoning
- Resid Single Family
Mortgage Calculator
Listing courtesy of EXP Realty LLC.
Vendor Member Number : 28166