7808 Fenwick St, Navarre, FL 32566
- $639,000
- 4
- BD
- 3
- BA
- 3,288
- SqFt




- List Price
- $639,000
- Price Change
- ▼ $10,000 1782510250
- Days on Market
- 46
- MLS#
- 1005247
- Status
- ACTIVE
- Type
- Single Family Residential
- Subtype
- Detached Single Family
- Bedrooms
- 4
- Bathrooms
- 3
- Full Bathrooms
- 3
- Living Area
- 3,288
- Lot Size
- 29,620
- Neighborhood
- West Navarre
Property Description
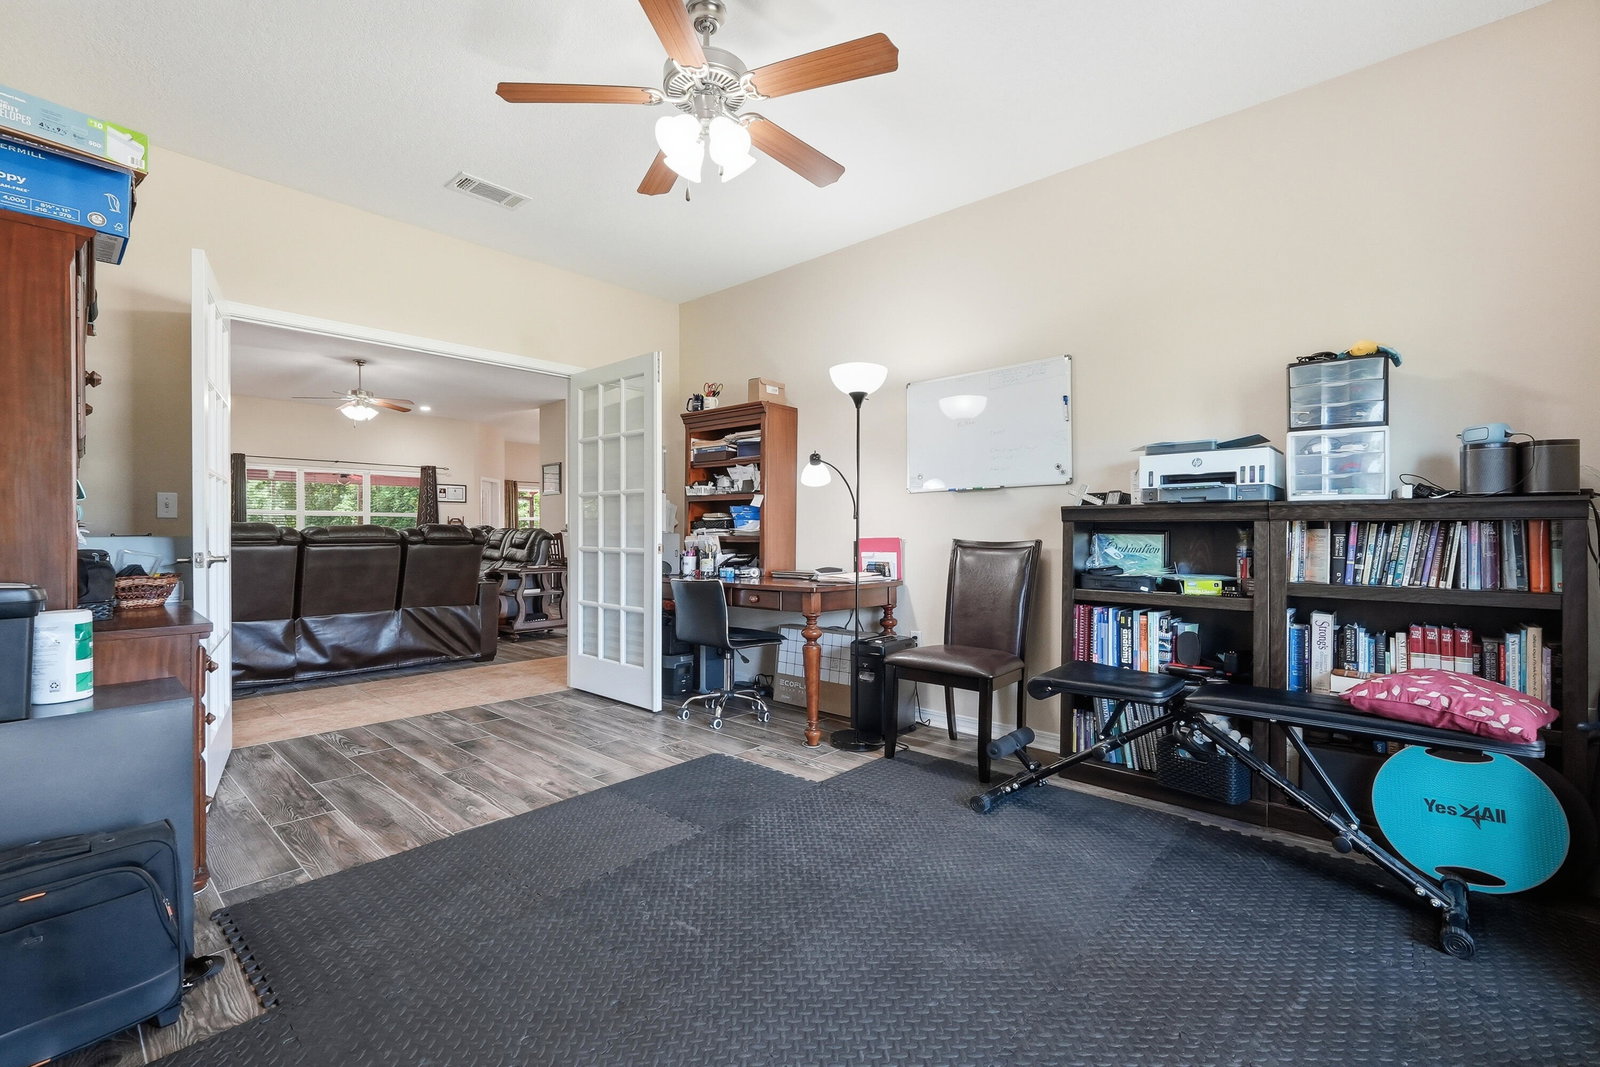
Welcome to the perfect blend of space, comfort, and functionality in this stunning 4-bedroom, 3-bath custom home offering an impressive 3,288 square feet of thoughtfully designed living space. Situated on a beautifully landscaped .70-acre corner lot, this property delivers the privacy, storage, and flexibility today's buyers are searching for. Step through the elegant glass front door and into an expansive open-concept floor plan featuring 20-inch tile flooring throughout the main living areas, soaring spaces for entertaining, and a warm gas fireplace that anchors the oversized family room. The heart of the home is the exceptional chef's kitchen showcasing rich Cavalier mahogany cabinetry, granite countertops, stainless steel appliances,designer drop lighting, and an enormous island complete with abundant drawers, storage, and convenient electrical outlets. A spacious walk-in pantry and sunny breakfast area with a charming bay window make this kitchen as practical as it is beautiful. The thoughtfully designed split-bedroom layout offers privacy for everyone. Two secondary bedrooms share a Jack-and-Jill bath, while a secluded guest suite enjoys access to a nearby full bath, making it ideal for visitors or multi-generational living. The luxurious owner's retreat is a true sanctuary featuring wood-grain tile flooring, dual walk-in closets, separate vanities, a relaxing Jacuzzi tub, and a spacious walk-in shower. Neutral shades of gray and beige create a timeless backdrop through Neutral shades of gray and beige create a timeless backdrop throughout the home, while the additional full bath showcases coastal blue accents that bring a touch of beach-inspired charm. Two separate doors lead to the screened lanai, creating the perfect indoor-outdoor flow for enjoying morning coffee or evening gatherings while overlooking the private wooded backdrop. Outside, the possibilities are endless. The fully fenced backyard includes a side-gate entrance, ample room for an RV, boat, or recreational vehicles, a large storage shed, expansive patio area, and additional driveway leading to a covered carport. Whether you're entertaining friends, storing your toys, or simply enjoying the peaceful surroundings from the welcoming front porch, this property offers the space and freedom rarely found in today's market. Upgrades in Construction: HOT/Cold outside shower; 2 x 6 instead of 2 x 4 beams, Energy package R19 insulation in walls; E-glass energy efficient windows; In addition to this amazing home, you get to enjoy all of the amenities that Holley By The Sea has to offer - including a boat ramp, 8 clay tennis courts, a community event hall, 3 different pools, exercise room, and more! A home of this size, quality, and versatility is truly a rare find, offering luxury, privacy, and room to live the lifestyle you've always wanted.
/u.realgeeks.media/southernchoiceproperties/header.png)
Additional Information
- Acres
- 0.68
- Appliances
- Cooktop, Disposal, Microwave, Electric Water Heater
- Style
- Contemporary
- Elementary School
- Holley-Navarre
- Exterior Features
- Outdoor Grill, Private Yard, Storm Security Shutters, Sprinkler System, Storage
- High School
- Navarre
- Interior Features
- Breakfast Area, Bookcases, Vaulted/Cathedral Ceilings, Vaulted/Cathedral Ceilings, In-Law Arrangement, Kitchen Island, Track Lighting, Pantry, Attic Stairs Pulldown, Split Bedroom, Washer Hookup
- Legal Description
- Holley By The Sea Lot 2 Blk 228 As Des In Or 2961 Pg 1439
- Lot Features
- Corner Lot, Covenants, Irregular Lot, Level, Covenants, Other, Wooded
- Middle School
- Holley-Navarre
- Neighborhood
- West Navarre
- Parking Features
- Garage Door Opener, Rv/Boat Parking, Detached, Oversized, Other, Covered
- Community Features
- BBQ Pit/Grill, Beach Access, Boat Launch, Community Room, Dock, Exercise Room, Fishing, Game Room, Handball Court, Pavillion/Gazebo, Picnic Area, Playground, Pool, Sauna, Tennis Court(s), Pickleball
- Stories
- 1
- Subdivision
- Holley By The Sea, 1st Add
- Year Built
- 2010
- Zoning
- Resid Single Family
Mortgage Calculator
Listing courtesy of ERA American Real Estate.
Vendor Member Number : 28166