4515 Hermosa Rd, Crestview, FL 32539
- $2,500
- 4
- BD
- 3
- BA
- 2,219
- SqFt




- List Price
- $2,500
- Days on Market
- 46
- MLS#
- 1005220
- Status
- ACTIVE
- Type
- Single Family (rental)
- Subtype
- Single Family Residence
- Bedrooms
- 4
- Bathrooms
- 3
- Full Bathrooms
- 2
- Half Bathrooms
- 1
- Living Area
- 2,219
- Lot Size
- 7,840
- Neighborhood
- Crestview Southeast
Property Description
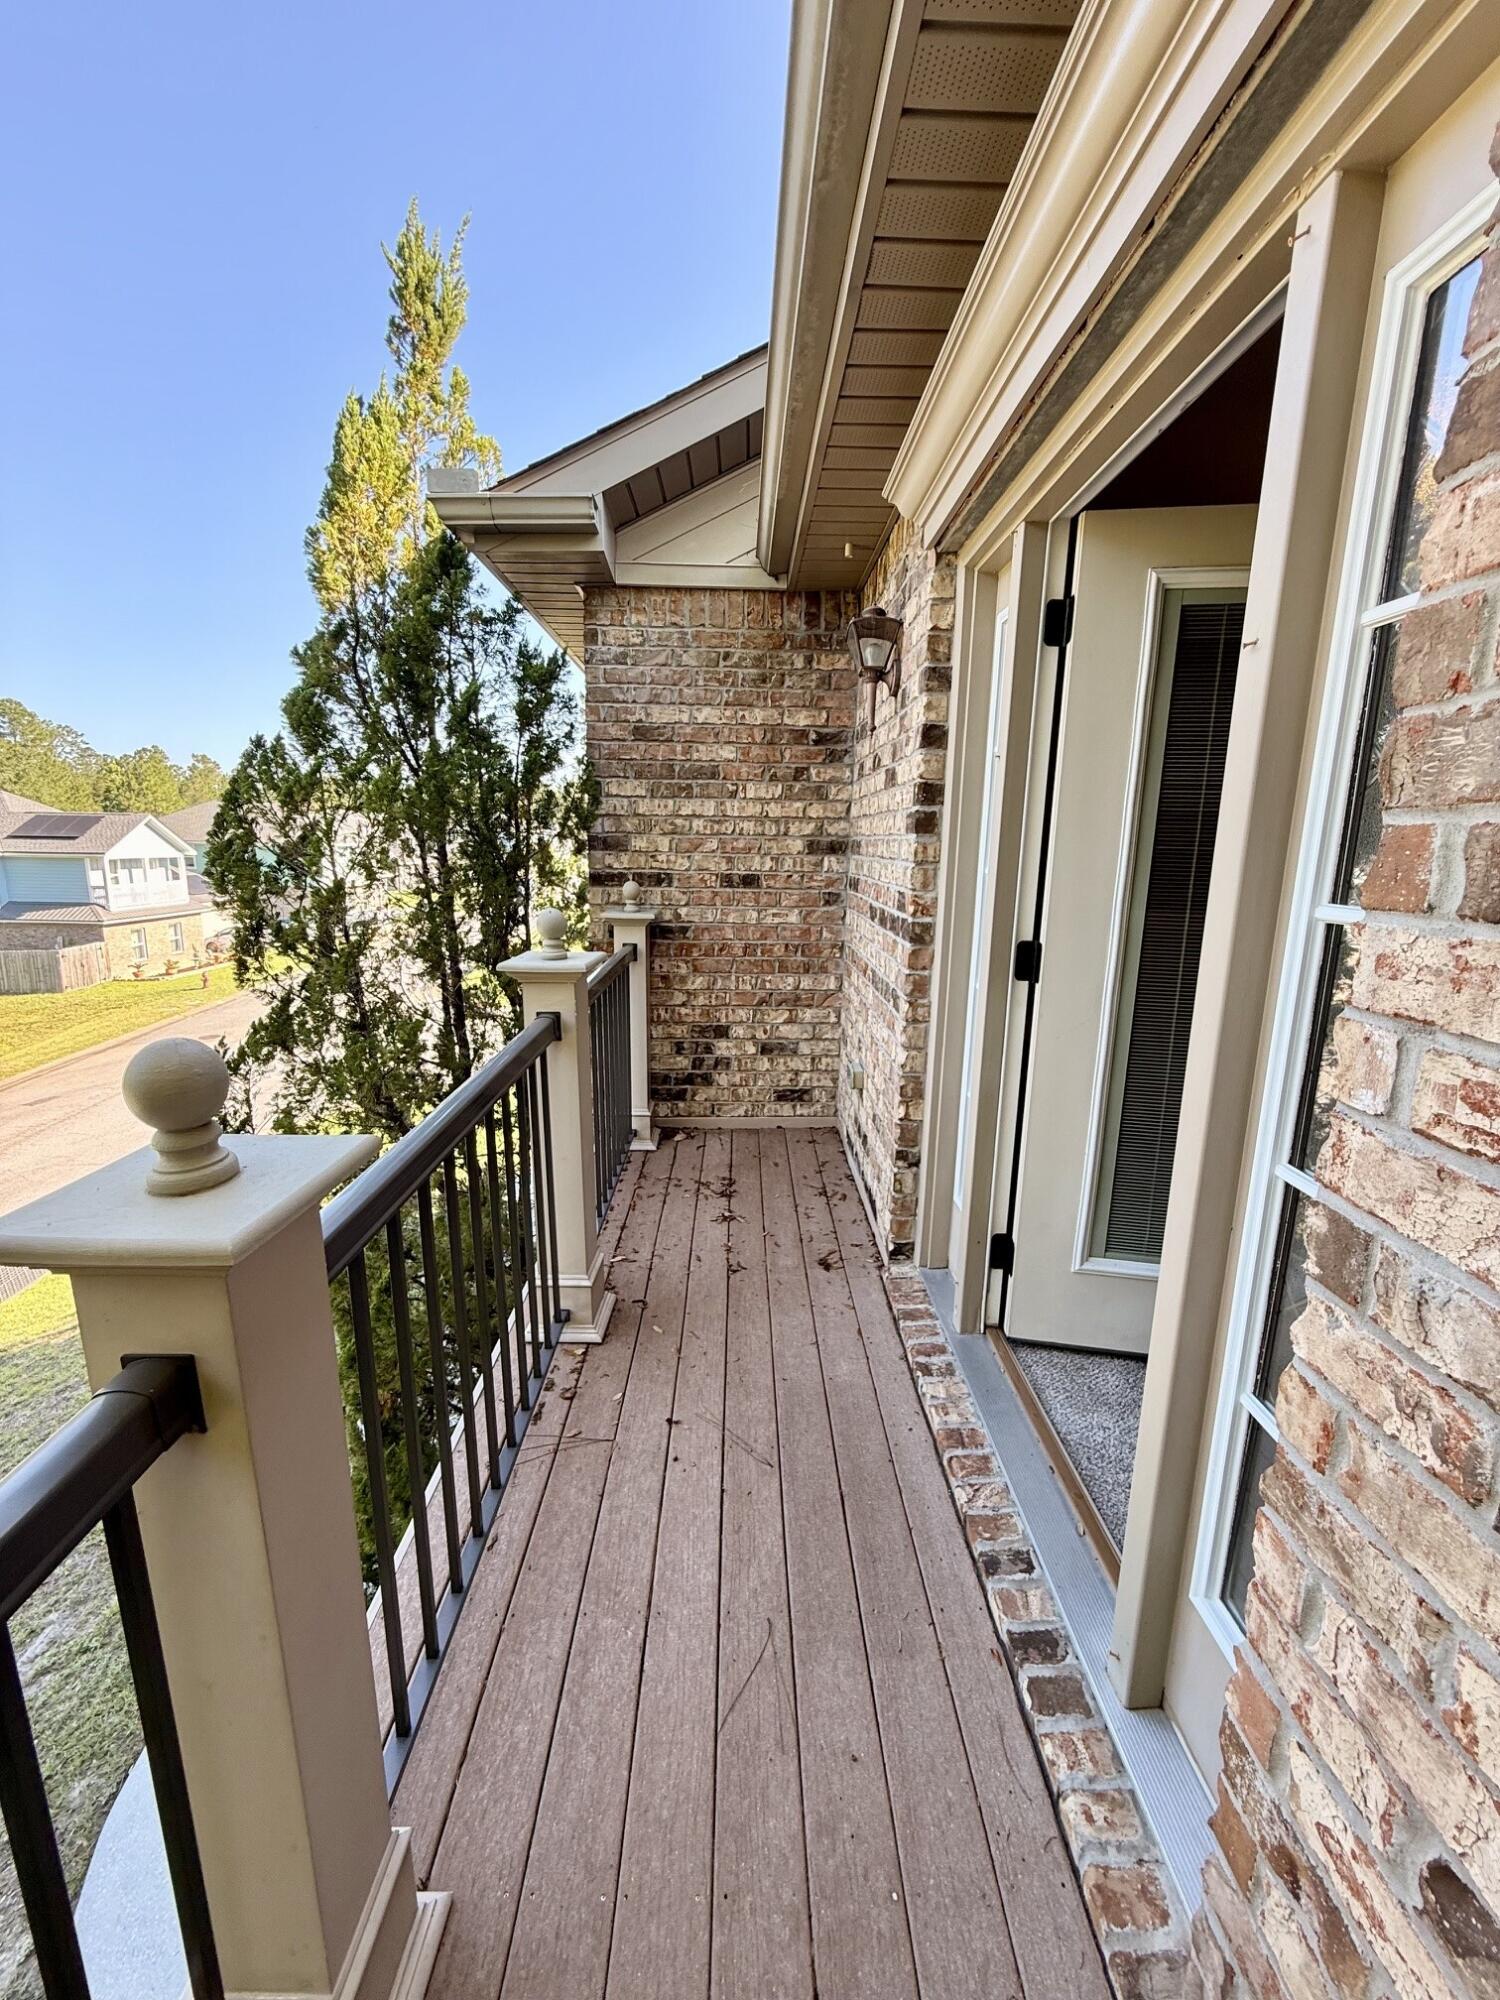
Experience the perfect blend of quality craftsmanship and modern comfort at 4515 Hermosa Road. This exceptional custom-built home showcases attention to detail throughout, offering stylish finishes, functional spaces, and upgrades designed for everyday living. Step inside to discover a spacious open-concept layout featuring 9-foot ceilings, elegant crown molding, and abundant natural light. The inviting living area is highlighted by a beautiful real brick fireplace, creating the perfect gathering space for family and friends. Enjoy Florida living at its best with multiple outdoor spaces. Relax on the balcony with peaceful views or spend your evenings on the patio swing overlooking the fully fenced backyard. Situated on a desirable corner lot, the property offers added privacy, convenient access, and a welcoming open feel with green space located across the street. The exterior is equally impressive, featuring an oversized driveway and a large, finished garage complete with windows that provide natural light. A double gate allows easy access to the backyard, where you'll find a 10x16 powered shed ideal for a workshop, hobby room, or additional storage. An irrigation system helps maintain the beautifully landscaped yard, and the home is pre-wired for a security system. Conveniently located near Duke Field, the 7th Special Forces Group, and Eglin Air Force Base, this home also places you just 30 minutes from the sugar-white sands and emerald waters of the Gulf Coast. Offering exceptional quality, thoughtful design, and a prime location, this is a home you'll want to see in person. Schedule your private showing today!
/u.realgeeks.media/southernchoiceproperties/header.png)
Additional Information
- Acres
- 0.18
- Appliances
- Dishwasher, Disposal, Microwave, Refrigerator, Electric Water Heater
- Style
- Pueblo
- Elementary School
- Antioch
- Exterior Features
- Balcony, Sprinkler System, Storage
- High School
- Crestview
- Interior Features
- Breakfast Area, Tray Ceiling(s), Fireplace(s), Washer Hookup
- Middle School
- Shoal River
- Neighborhood
- Crestview Southeast
- Parking Features
- Garage Door Opener, Garage
- Stories
- 2
- Subdivision
- Duggan Pond Estates
- Year Built
- 2010
- Zoning
- Deed Restrictions, Resid Single Family
Mortgage Calculator
Listing courtesy of Panhandle Management LLC.
Vendor Member Number : 28166