7988 E County Highway 30a, Inlet Beach, FL 32461
- $23,990,000
- 7
- BD
- 8
- BA
- 11,188
- SqFt




- List Price
- $23,990,000
- Days on Market
- 52
- MLS#
- 1004785
- Status
- ACTIVE
- Type
- Single Family Residential
- Subtype
- Detached Single Family
- Bedrooms
- 7
- Bathrooms
- 8
- Full Bathrooms
- 7
- Half Bathrooms
- 1
- Living Area
- 11,188
- Lot Size
- 30,492
- Neighborhood
- S. of 98 East of Camp Creek
Property Description
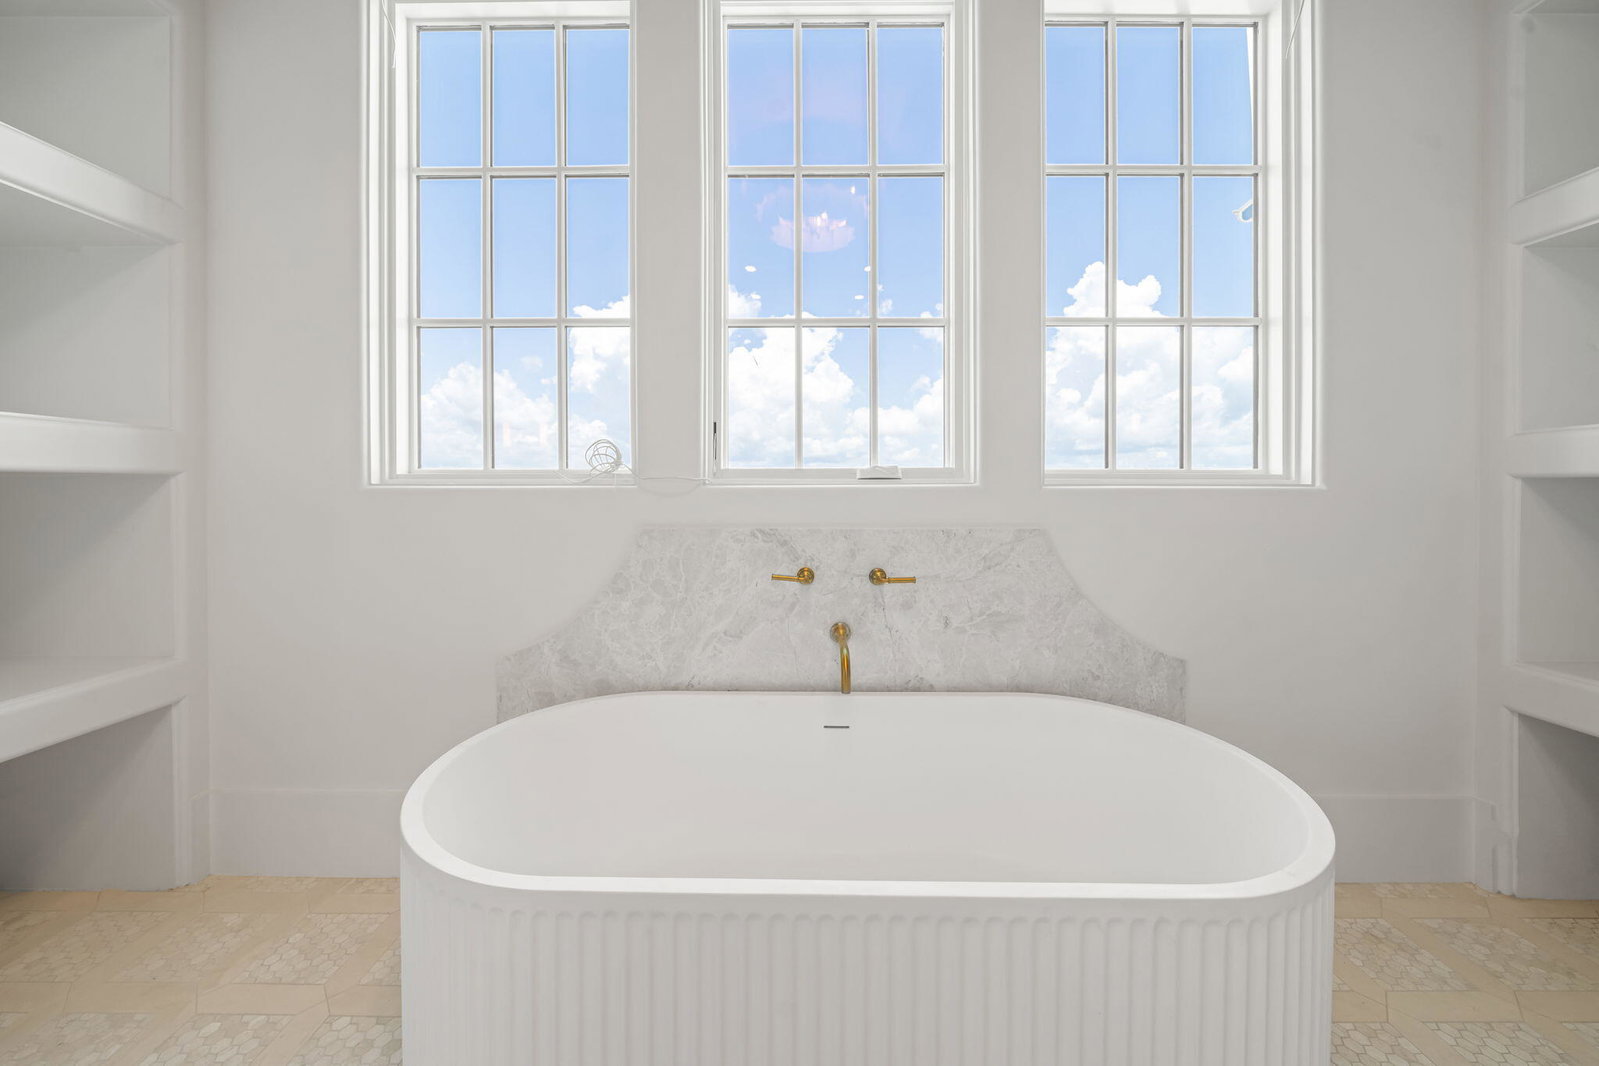
Rising directly from the sand at the coveted east end of 30A, this brand-new Gulf-front estate redefines beachfront living in Inlet Beach. Completed in 2026, designed by Stackable Mracek Design Group and built by Corestruction, the residence spans four light-filled levels and approximately 11,188 square feet, all served by a private elevator. Walls of glass frame the emerald water from nearly every room, while 65 feet of private Gulf frontage place the beach just steps from the door. Built to endure as beautifully as it impresses, the home features solid stucco-over-block construction on a piling foundation, engineered for coastal living. Inside, the craftsmanship is immediately apparent, with wide-plank white oak floors, honed marble, beamed and coffered ceilings, soaring walls of windows, and designer brass throughout. The main living level centers on a gourmet kitchen with an oversized island, dual refrigeration, and a butler's pantry, complemented by a dedicated wine room and wet bar. From there, the great room flows beneath twelve-foot ceilings onto an expansive Gulf-front covered porch that captures both the breeze and the view. With 7 bedrooms and 7.5 baths, there is room for the whole family and then some. Five en-suite bedrooms and a custom built-in bunk room ensure everyone has a place to land, while the entertainment offerings rival a private resort. A media and movie room, multiple game rooms, and a dedicated fitness room with sauna and steam cover every age and interest. An indoor-outdoor pool house blurs the line between living space and beachfront leisure, opening directly to the pool deck. The entire top floor is devoted to a private owner's retreat. Vaulted tongue-and-groove wood ceilings crown a serene bedroom, a sitting room, and a spa-inspired bath with a freestanding soaking tub and dual vanities. A custom dressing room provides generous storage, and a Gulf-front balcony offers a front-row seat to sunset after sunset over the water. Outdoor living is equally exceptional. A heated gunite pool with a sun shelf and spa anchors the deck, accented by water and fire features, a summer kitchen, and shaded lounging areas framed by lush, professionally lighted landscaping. Behind a private gate, a six-car garage with car lifts and a grand motor court deliver rare parking and storage for a beachfront property of this caliber. Most remarkable of all is the opportunity that comes with the land. The estate is offered as a double lot, conveying two parcels together, which provides something almost unheard of on 30A, namely room to build. As illustrated in the accompanying renderings, the additional parcel can become the heart of a true private compound, with space for a regulation pickleball court, an expanded resort-style pool, and even a second residence of approximately 8,000 square feet. Whether the vision is a multi-generational family retreat, an entertainer's paradise, or an income-generating estate, the canvas is yours to complete. Gated, elevator-served, and approved for short-term rental, this is both a turn-key income producer and a generational beachfront legacy. Ultimately, the chance to own this much of the Gulf, with the freedom and space to make it your own, simply does not come along on 30A.
/u.realgeeks.media/southernchoiceproperties/header.png)
Additional Information
- Acres
- 0.70
- Appliances
- Dishwasher, Disposal, Dryer, Freezer, Microwave, Double Oven, Range Hood, Washer, Water Heater
- Style
- Beach House
- Elementary School
- Dune Lakes
- Exterior Features
- Outdoor Grill, Balcony, Hot Tub, In Ground Pool, Sauna/Steam Room, Outdoor Kitchen
- High School
- South Walton
- Interior Features
- Breakfast Area, Beamed Ceilings, Vaulted/Cathedral Ceilings, Tray Ceiling(s), Fireplace(s), Kitchen Island, Pantry, Washer Hookup, Bar-Wet, Elevator
- Legal Description
- COM AT WLY/C OF LOT 15 BLK A GULF LAKE BEACHES ESTATES AS RECD IN PB 3-58, N 67 DEG 01'37''W 190.86FT TO A PT, N 23 DEG 03'14''E 310.60FT, SAID PT BEING ON S ROW OF CO HWY 30A E, ALG SAID ROW 65.95FT ALG ARC OF CURVE TO RIGHT, HAVING RADIUS OF 1734.04FT & DELTA ANG OF 02 DEG 10'30'' (CHROD BEARING N 51 DEG 25'16''W 65.66FT), SAID PT BEING POB; DPRT SAID ROW S 23 DEG 35'19''W 434.06FT MOL TO MEAN H
- Lot Features
- Additional Land Available, Cleared, Coastal Setback, Flood Insurance
- Middle School
- Emerald Coast
- Neighborhood
- S. of 98 East of Camp Creek
- Parking Features
- Garage Door Opener, Oversized
- Community Features
- Beach Access, Elevator, Game Room, Pool, Water Access, Short Term Rental Allowed
- Stories
- 4
- Subdivision
- No Recorded Subdivision
- Waterfront Features
- Gulf, Beach Access
- View
- Gulf
- Year Built
- 2026
- Zoning
- Resid Single Family
Mortgage Calculator
Listing courtesy of Christies International Real Estate Emerald Coast.
Vendor Member Number : 28166