220 Wainwright Dr, Crestview, FL 32539
- $1,900
- 3
- BD
- 3
- BA
- 1,888
- SqFt




- List Price
- $1,900
- Price Change
- ▼ $200 1784086521
- Days on Market
- 53
- MLS#
- 1004705
- Status
- ACTIVE
- Type
- Single Family (rental)
- Subtype
- Single Family Residence
- Bedrooms
- 3
- Bathrooms
- 3
- Full Bathrooms
- 2
- Half Bathrooms
- 1
- Living Area
- 1,888
- Lot Size
- 3,920
- Neighborhood
- Crestview Northeast
Property Description
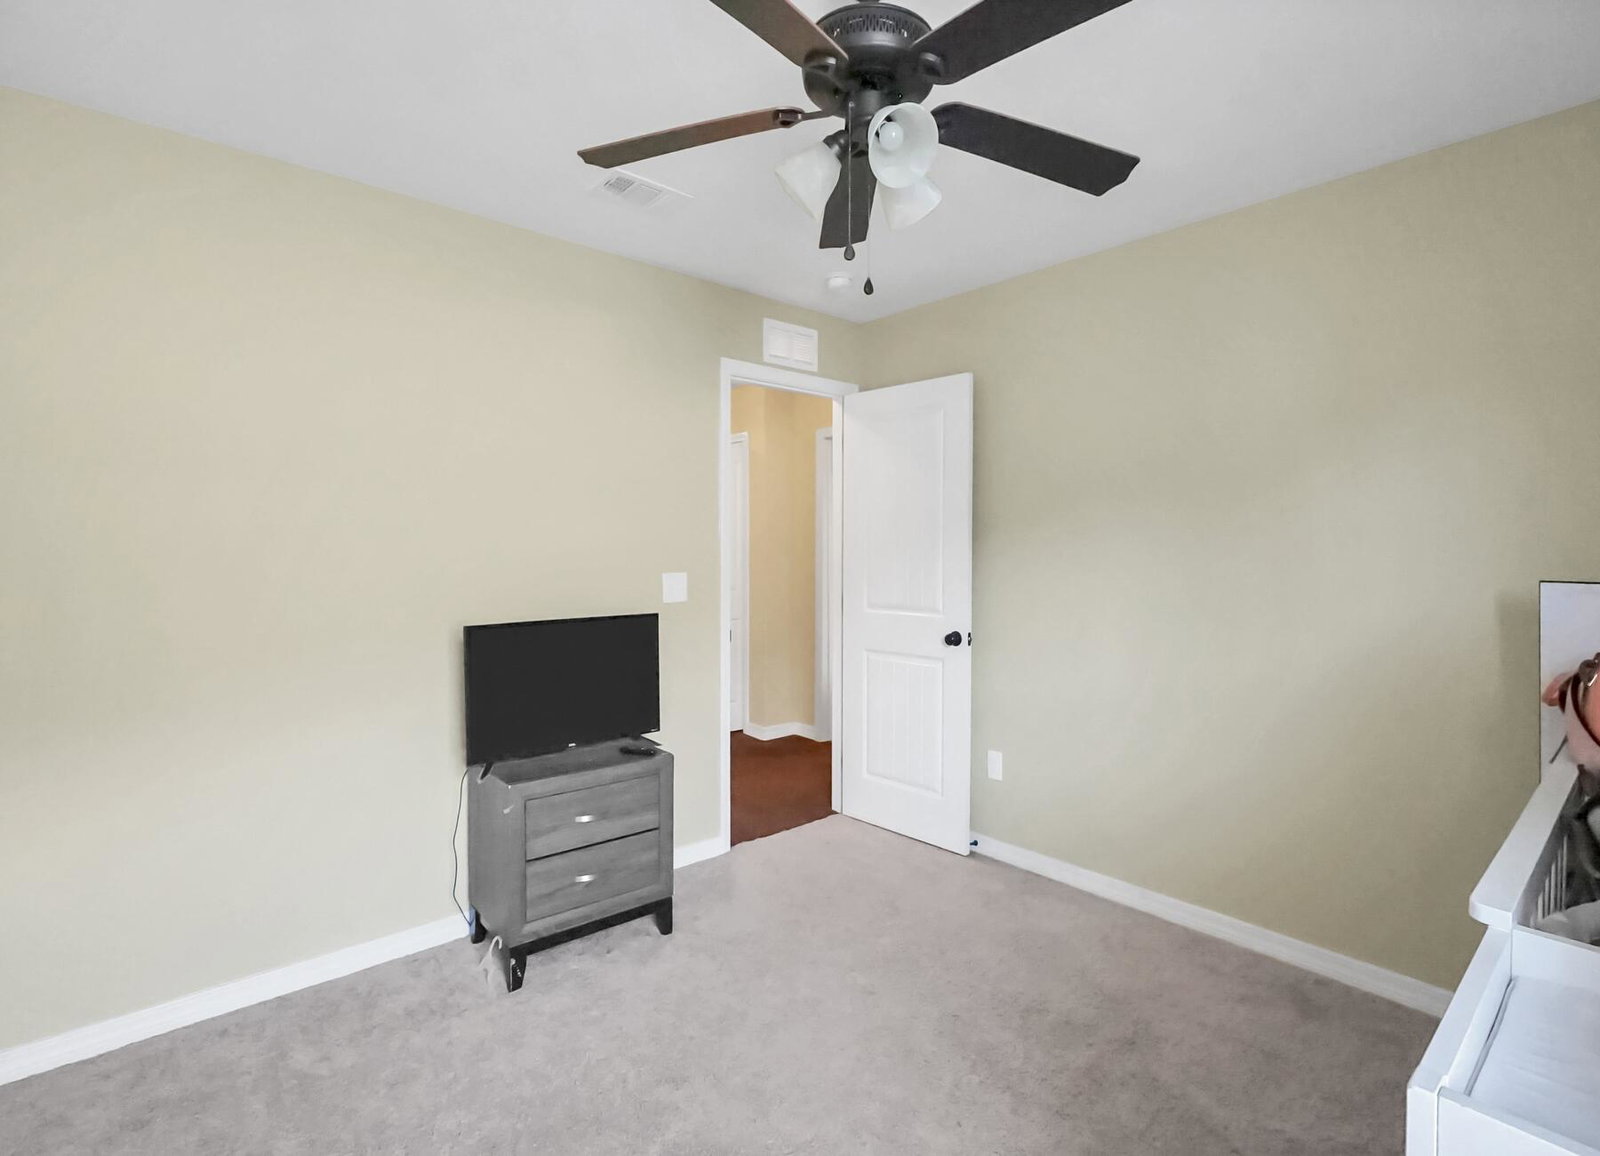
AVAILABLE... July 1, 2026. 3bd/2.5bth.** Home has been newly repainted with white paint and does not come furnished** 1st Month Rent Free with Move in Date before August 1, 2026!!! Living Area opens to the Kitchen w/breakfast bar, pantry, built-in microwave, smooth top range, & dishwasher. Cream tile floors in the powder room, 2nd bathroom and primary bathroom. Wood flooring in the Foyer, Family Room, Dining room and the Kitchen. Carpeting in the remaining areas: bedrooms, stairs, upstairs hallway and closets. Upstairs: laundry room, additional bathroom, two additional bedrooms and the Primary Suite offers dual vanities, garden tub, separate shower, and walk-in closet. NO smoking and NO cats. Dogs allowed upon approval with a non-refundable pet-fee. 600 minimum FICO credit score required in addition to meeting rental criteria. $40 a month per pet monthly fee. If two pets, $25 per pet monthly fee. All applicants are required to complete an application on https://onefamilypropertyservices.petscreening.com/ regardless of if they own a pet or not. Applicants with an ESA are also required to complete the application. **Please note, only one pet profile per pet is required. This property is a part of a Homeowners Association and tenants will be required to adhere to certain rules and restrictions. If you have any questions, you may request to view the HOA Covenants prior to application. ** Fees Required once an application is approved include, but may not be limited to: Security Deposit, Non-Refundable Fees (cleaning and rekey), $20 Certified Mail Fee, and Pet Fees (when applicable).
/u.realgeeks.media/southernchoiceproperties/header.png)
Additional Information
- Acres
- 0.09
- Appliances
- Dishwasher, Disposal, Microwave, Range Hood, Electric Water Heater
- Style
- Cottage
- Elementary School
- Walker
- Exterior Features
- Private Yard
- High School
- Crestview
- Interior Features
- Breakfast Area, Pantry, Attic Stairs Pulldown, Washer Hookup, Newly Painted
- Lot Features
- Sidewalks
- Middle School
- Davidson
- Neighborhood
- Crestview Northeast
- Parking Features
- Garage Door Opener, Garage
- Stories
- 2
- Subdivision
- Stillwell South
- Year Built
- 2018
- Zoning
- Resid Multi-Family
Mortgage Calculator
Listing courtesy of ONE Family Property Services LLC.
Vendor Member Number : 28166