3474 Jubilee Dr, Pace, FL 32571
- $365,000
- 4
- BD
- 3
- BA
- 2,321
- SqFt




- List Price
- $365,000
- Days on Market
- 54
- MLS#
- 1004579
- Status
- ACTIVE
- Type
- Single Family Residential
- Subtype
- Detached Single Family
- Bedrooms
- 4
- Bathrooms
- 3
- Full Bathrooms
- 3
- Living Area
- 2,321
- Lot Size
- 13,503
- Neighborhood
- Woodland Lake
Property Description
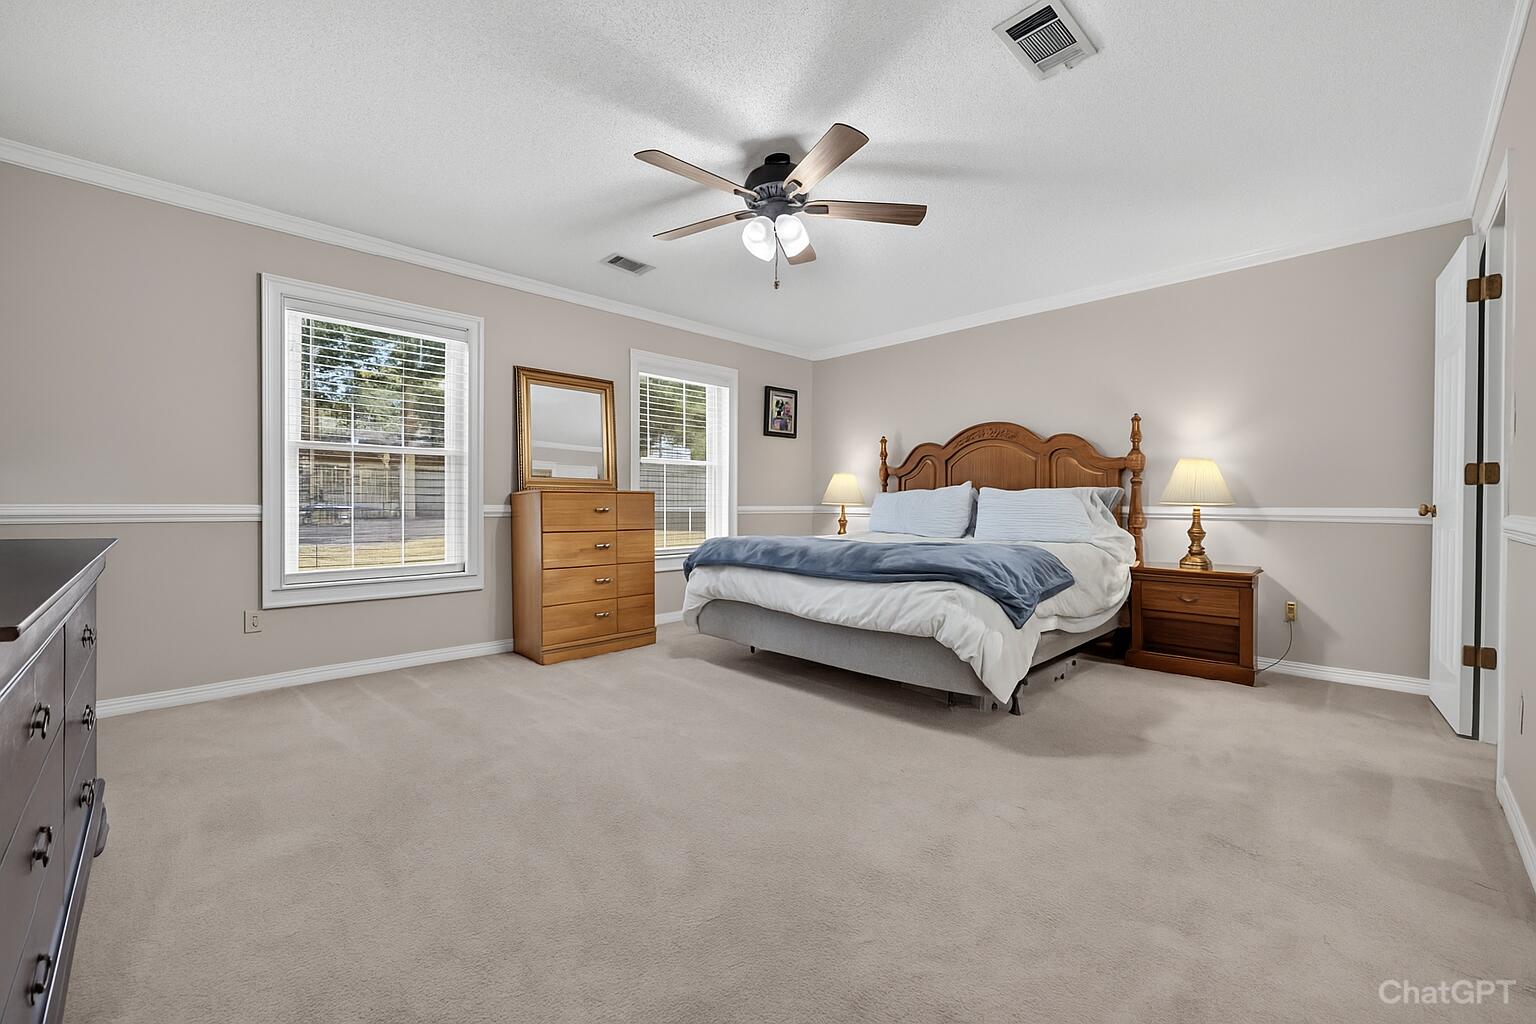
Welcome to this inviting family tucked in a charming neighborhood just off Woodbine Road with no HOA! There's room to park your boat or RV, giving you the freedom to enjoy all that Florida living has to offer. With a 2023 roof, 2022 HVAC, and 2026 water heater, the big updates are already taken care of! Step inside to a large formal dining room and an open living room with vaulted ceilings and a wood-burning fireplace. The kitchen is cozy with granite countertops, rich wood cabinetry, a pantry, breakfast nook, and a breakfast bar for extra seating. Just off the living room, the spacious sunroom is an extension of the home, filled with natural light and perfect for entertaining. The split floor plan provides a private retreat for the primary suite, complete with a spacious walk-in closet and en suite bath featuring a double vanity and tub/shower combo. Down the hall, three additional bedrooms offer flexibility for family or guests. One bedroom has its own full bath, ideal as a mother-in-law suite or private guest space, while the other two share a full hallway bath with a tub/shower combo. The backyard is fully fenced and features mature shade trees, offering a peaceful retreat for outdoor living. A patio is ready for grilling and entertaining, and a storage shed adds convenience. Other features include a two-car garage, and spacious laundry room with cabinetry for extra storage. Well maintained and move-in ready, this home offers both comfort and functionality in a highly de sirable Pace location!
/u.realgeeks.media/southernchoiceproperties/header.png)
Additional Information
- Acres
- 0.31
- Appliances
- Dishwasher, Microwave, Refrigerator, Electric Water Heater
- Style
- Traditional
- Elementary School
- S S Dixon Primary-Intermed
- Exterior Features
- Private Yard, Storage
- High School
- Pace
- Interior Features
- Breakfast Area, Crown Molding, Vaulted/Cathedral Ceilings, Fireplace(s), Recessed Lighting, Pantry, Attic Stairs Pulldown, Split Bedroom, Washer Hookup
- Legal Description
- WHISPERING PINES LOT 20 AS DES IN OR 3518 PG 1720 & AS DES IN OR 4189 PG 1776
- Lot Features
- Irregular Lot
- Middle School
- Sims
- Neighborhood
- Woodland Lake
- Parking Features
- Garage Door Opener, Rv/Boat Parking, Rv/Boat Parking, Garage
- Community Features
- Short Term Rental Allowed
- Stories
- 1
- Subdivision
- Whispering Pines
- Utilities
- Septic
- Year Built
- 1993
- Zoning
- Agriculture, Resid Single Family
Mortgage Calculator
Listing courtesy of Keller Williams Realty Gulf Coast.
Vendor Member Number : 28166